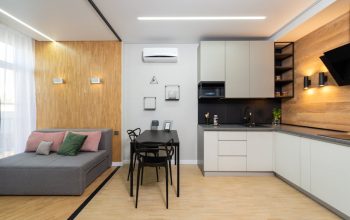
Your furniture arrangement determines 80% of how a room feels. Get it wrong and no amount of mirrors, plants, or light-colored paint will save you. Here’s what works.
The Four Layouts Worth Knowing
Everything else is a variation of these four arrangements.
- The floating island: sofa pulled 18–24 inches from the wall, facing your focal point — TV, fireplace, or window. Most people push everything to the walls. That’s the wrong instinct. Floating the sofa creates breathing room on all sides and makes the space read as intentional rather than cramped.
- The L-shape pull: sofa along the longest wall, one armchair at 90 degrees, coffee table in the center. Best for rectangular rooms in the 150–200 sq ft range. Keeps the traffic path clear and creates a defined seating zone without eating the entrance.
- The single-sofa setup: one loveseat or apartment sofa, a side table, possibly a bench that tucks under a console. If your room is under 120 sq ft, this is the answer. Adding more seating doesn’t add function — it adds obstruction.
- The diagonal anchor: furniture angled 45 degrees to the walls. Creates visual interest in oddly shaped rooms. Works only if you have at least 180 sq ft. Below that it reads as chaotic, not creative.
Which layout for which room shape?
Long and narrow rooms (like 10×18 ft): floating island with the sofa perpendicular to the long wall. This breaks the tunnel effect. Square rooms (12×12 or similar): L-shape with furniture facing a corner focal point. Rooms with alcoves or awkward angles: single-sofa setup, using the alcove for built-in-style shelving.
The one measurement most people skip
Traffic paths. Any walkway under 36 inches feels tight. 42 inches is comfortable. Measure every path in your layout before you commit to it. People spend hours debating sofa colors and five minutes on clearance — it should be the reverse.
Also: your coffee table should be 2/3 the length of your sofa, sitting 14–18 inches away. If you can’t reach it from the sofa without leaning awkwardly forward, it’s too far.
Mistakes That Make Small Rooms Feel Smaller
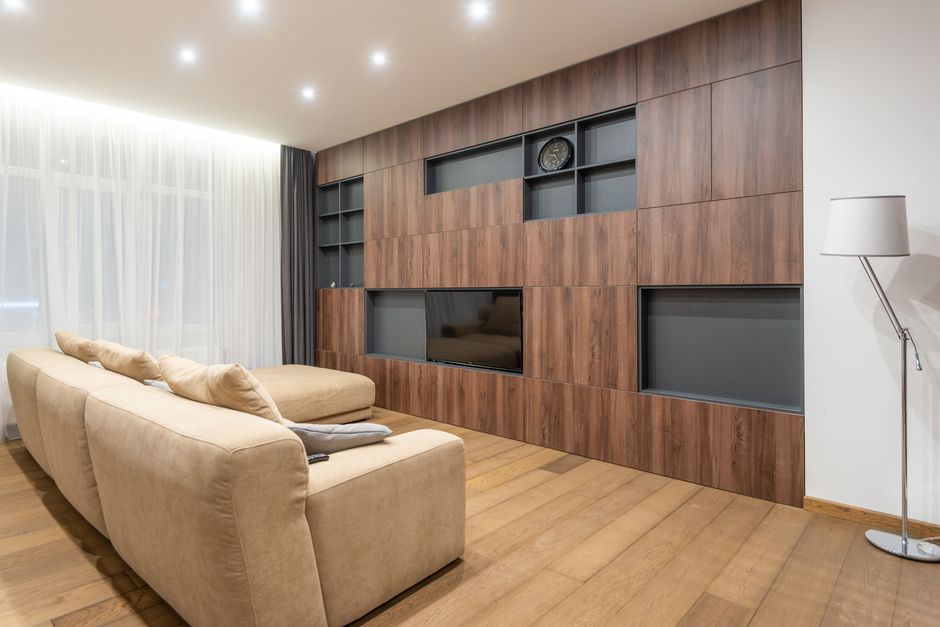
The biggest one: buying a sofa that’s too large, then trying to fix the layout around it. You can’t. Getting the sofa size right is the whole game — everything else is secondary.
| Mistake | Effect | Fix |
|---|---|---|
| All furniture pushed to walls | Dead center space, waiting-room feel | Float sofa 18–24 inches from wall |
| Too-small rug (4×6 ft) | Furniture looks like it’s floating on a bath mat | Minimum 5×8 ft, ideally 8×10 — front legs of all seating on the rug |
| Too many small furniture pieces | Visual noise — reads as clutter, not cozy | Fewer, larger pieces. One sofa beats two chairs plus a loveseat |
| Furniture blocking windows | Kills natural light, shrinks the room | Nothing taller than 30 inches in front of window sills |
| No vertical storage | Floor clutter with nowhere to go | IKEA KALLAX 4×4 unit ($190) wall-mounted = 16 cubbies, zero floor footprint |
| Sofa over 84 inches wide in a room under 200 sq ft | No room for anything else | Size down — 84 inches is the absolute maximum for this room size |
The rug mistake specifically
A 4×6 rug in a living room looks exactly like what it is: the wrong size. The front two legs of every seating piece should sit on the rug. It anchors the seating group and signals a defined living zone — critical in open-plan studios where the living area, dining area, and sleeping area all blur together. Go 8×10 or 9×12 where you can. Under 120 sq ft: minimum 5×8 ft. No smaller than that.
How to Create Zones Without Building Walls
Does a bookshelf room divider actually work?
Yes — but only with open shelving. A solid room divider in a small space makes both sides feel cramped. An open bookshelf placed perpendicular to a wall creates separation without blocking light. Leave some shelves empty on the dividing side so light and sightlines pass through. Works especially well in studios where you’re carving out a living area from a sleeping area.
Can a rug alone define a zone?
It’s the lowest-commitment option and often the best one. In a studio, a distinct rug under the living furniture signals the living room without any physical barrier. Color contrast matters: a light rug on light floors reads as one continuous space. A more saturated or darker rug on light floors cuts the room into intentional areas without adding any furniture or walls.
What’s the most underrated zoning tool?
Lighting. A floor lamp positioned behind or beside the sofa defines the seating area at night with no physical barrier at all. A pendant hung over the coffee table does the same thing overhead. The effect: the lit zone reads as the room within the room. It also costs less than a bookshelf and moves in 10 seconds if you change your layout.
Furniture Dimensions for Rooms Under 200 Sq Ft
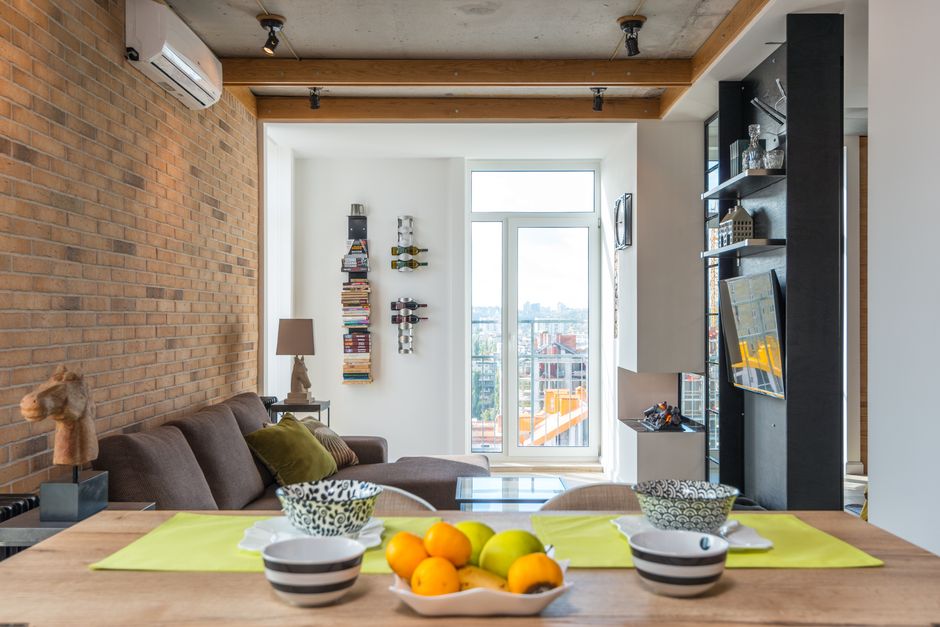
Here are the numbers. Don’t guess.
| Piece | Max Size | Real Examples |
|---|---|---|
| Sofa | 84 inches wide | West Elm Andes (71 in.), Article Timber (84 in.), IKEA SÖDERHAMN (96 in. — only if it’s your sole seating piece) |
| Sectional | 98 inches on longest side | CB2 Flex modular, Article Timber sectional (both reconfigurable) |
| Coffee table | 48 inches wide | Should be 2/3 sofa length; nesting tables beat a fixed piece in tight rooms |
| TV console | 55 inches wide | Or wall-mount entirely — frees 4–6 sq ft of floor space |
| Area rug | No upper limit — go as large as fits | 8×10 ft is the standard; 5×8 only for rooms under 120 sq ft |
The West Elm Andes at 71 inches is the right pick for most rooms under 180 sq ft. The Article Timber at 84 inches works if it’s your only seating. Anything wider and you’re fighting the layout for as long as you live there.
2026 Design Trends That Help (Not Hurt) Small Spaces
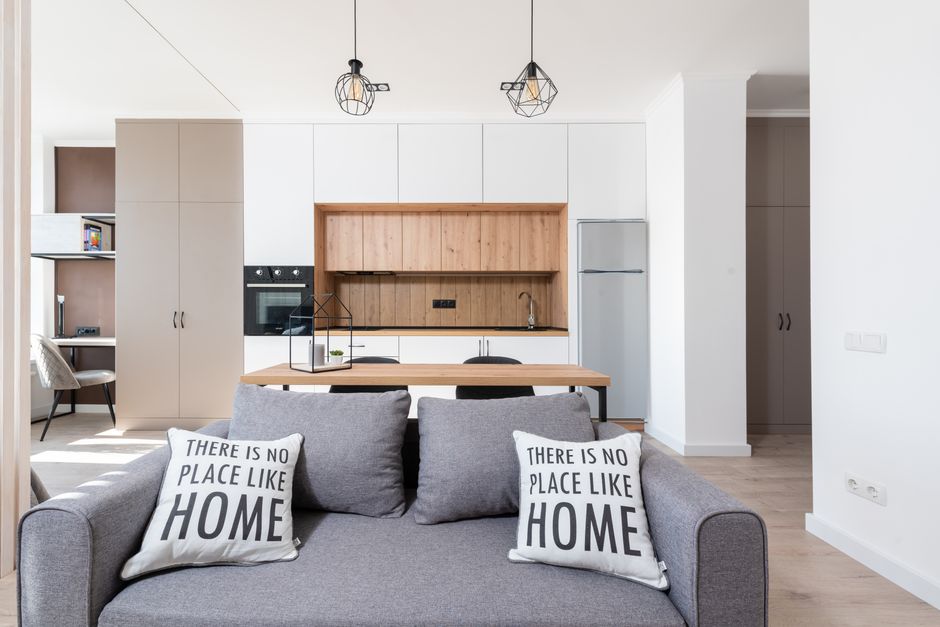
Modular furniture is finally mainstream, which means the options are actually good now. The IKEA SÖDERHAMN and Article Timber both let you start with a two-seat configuration and expand later. Practically useful if you move frequently or aren’t sure how much seating you’ll realistically need.
Sofa beds have improved dramatically. The IKEA FRIHETEN ($699, available in multiple sizes) is actual furniture now — not the sleeper-sofa-shaped lumps of five years ago. The Burrow sofa-bed is similarly credible. If you host guests more than twice a year in a studio, one of these changes your entire floor plan. You stop needing a dedicated guest bed zone and reclaim that square footage.
The trend to skip: curved sectionals. They photograph well and work in large living rooms with 250+ sq ft. In a small apartment, a curved sectional wastes corner space, locks you into one layout configuration, and is nearly impossible to rearrange. Stick to track arms and rectangular profiles unless you have the room to spare.
Wall-mounted TVs are now the standard expectation. If you’re still running a console in a room under 200 sq ft, mounting the TV opens up your layout entirely. A single IKEA LACK shelf ($20) mounted below handles the cable box and streaming devices without claiming any floor space.
On color: warm off-whites and soft terracotta dominate in 2026, and both behave well in small rooms — they read as warm without pulling ceilings down the way deep navy or forest green does in north-facing apartments. Anything marketed as “moody” or “enveloping” needs direct sunlight to work. Without it, small rooms go dark fast.